
Listing Courtesy of:  NORTHSTAR MLS as distributed by MLS GRID / Listed By: Thomas "Tom" Edelstein, Coldwell Banker Realty; Henry Edelstein, Highland Park / Henry Edelstein
 NORTHSTAR MLS as distributed by MLS GRID / Listed By: Thomas "Tom" Edelstein, Coldwell Banker Realty; Henry Edelstein, Highland Park / Henry Edelstein
 14 Beebe Avenue Mendota Heights, MN 55118
Coming Soon (1 Days)
$1,250,000 (USD)

Description
MLS #:
7043148
7043148
Taxes
$9,228(2026)
$9,228(2026)
Lot Size
0.52 acres
0.52 acres
Type
Single-Family Home
Single-Family Home
Year Built
2014
2014
Style
One
One
School District
West St. Paul-Mendota Hts.-Eagan
West St. Paul-Mendota Hts.-Eagan
County
Dakota County
Dakota County
Listed By
Thomas "Tom" Edelstein, Coldwell Banker Realty
Henry Edelstein, Coldwell Banker Realty
Henry Edelstein, Coldwell Banker Realty
Source
NORTHSTAR MLS
Last checked May 30 2026 at 7:38 PM GMT+0000
NORTHSTAR MLS
Last checked May 30 2026 at 7:38 PM GMT+0000
Bathroom Details
- Full Bathrooms: 2
- 3/4 Bathroom: 1
- Half Bathroom: 1
Interior Features
- Dishwasher
- Cooktop
- Microwave
- Refrigerator
- Washer
- Dryer
- Disposal
- Exhaust Fan
- Humidifier
- Wall Oven
- Air-to-Air Exchanger
- Wine Cooler
- Stainless Steel Appliances
- Chandelier
Subdivision
- Somerset View
Property Features
- Fireplace: Living Room
- Fireplace: Stone
- Fireplace: 1
- Fireplace: Gas
Heating and Cooling
- Forced Air
- Central Air
Basement Information
- Walkout
- Full
- Sump Pump
- Storage Space
- Finished
- Block
Pool Information
- None
Exterior Features
- Roof: Asphalt
Utility Information
- Sewer: City Sewer/Connected
- Fuel: Electric
Parking
- Attached Garage
- Garage Door Opener
- Asphalt
Stories
- 1
Living Area
- 3,644 sqft
Location
Disclaimer: The data relating to real estate for sale on this web site comes in part from the Broker Reciprocity SM Program of the Regional Multiple Listing Service of Minnesota, Inc. Real estate listings held by brokerage firms other than Minnesota Metro are marked with the Broker Reciprocity SM logo or the Broker Reciprocity SM thumbnail logo and detailed information about them includes the name of the listing brokers.Listing broker has attempted to offer accurate data, but buyers are advised to confirm all items.© 2026 Regional Multiple Listing Service of Minnesota, Inc. All rights reserved.
and detailed information about them includes the name of the listing brokers.Listing broker has attempted to offer accurate data, but buyers are advised to confirm all items.© 2026 Regional Multiple Listing Service of Minnesota, Inc. All rights reserved.
Based on information submitted to the MLS GRID as of 5/30/2026 19:38. All data is obtained from various sources and may not have been verified by broker or MLS GRID. Supplied Open House Information is subject to change without notice. All information should be independently reviewed and verified for accuracy. Properties may or may not be listed by the office/agent presenting the information.

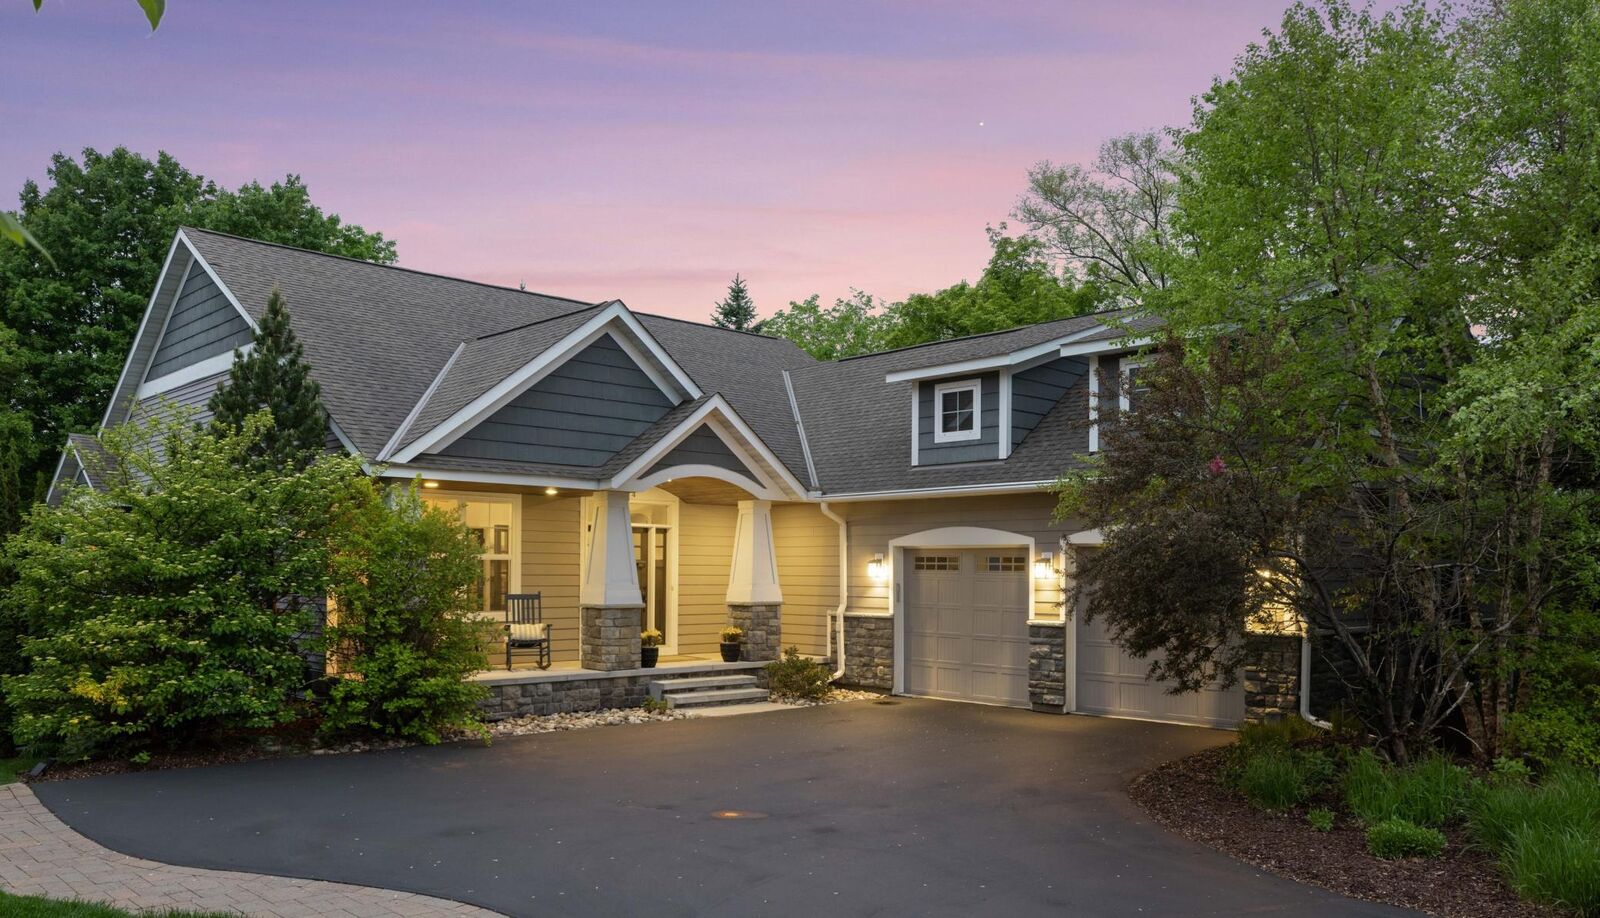
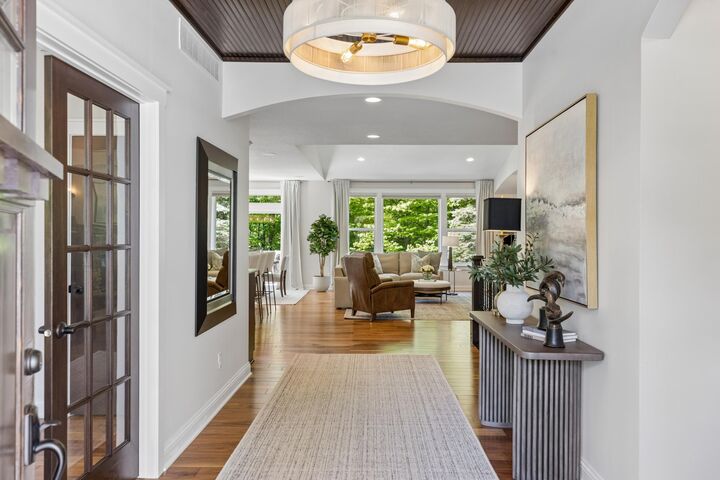
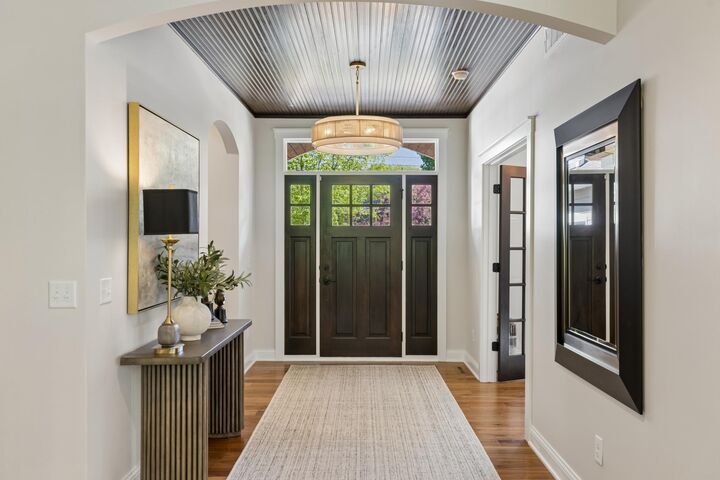
From the moment you arrive, the inviting front porch with its custom tongue & groove ceiling sets the tone for the exceptional details carried throughout the home. Step inside to a grand foyer featuring matching tongue & groove ceilings and rich wood flooring flowing seamlessly across the main level.
The thoughtfully designed office showcases French doors and a built-in desk, creating the perfect work-from-home retreat. The gourmet kitchen is both elegant and functional with warm walnut cabinetry, stainless steel appliances, granite countertops, buffet-style island with pendant lighting, and a spacious walk-in pantry. The informal dining area is elevated by modern drop lighting and opens seamlessly into the breathtaking living room. The stunning living room features custom built-ins, a stone gas fireplace, and a dramatic arched alcove framing the entertainment center.
The luxurious main floor primary suite offers a grand arched entry, custom accent wall, oversized windows filled with natural light, and a spa-inspired bath complete with heated floors, soaking tub, double vanity, tiled walk-in shower, and an impressive walk-in closet. The closet conveniently connects directly to the laundry room, featuring seamless countertops, abundant storage, and a deep utility sink. A functional mudroom with a built-in bench and storage adds everyday convenience.
The expansive walkout lower level with rare 9-foot ceilings was designed for entertaining and comfortable everyday living. A custom built-in entertainment wall featuring a 98-inch TV and surround sound system anchors the spacious family room. The stylish wet bar includes under-cabinet lighting, wine cooler, and abundant cabinetry. A private ensuite with full bath and walk-in closet creates the perfect retreat, while an additional bedroom with arched entryway and extensive under-stair storage complete the lower level.
Enjoy outdoor living on the maintenance-free deck overlooking the lush landscaped backyard featuring over $80K in professional landscaping, vibrant green lawn, irrigation system, expansive patio, and a custom built-in fire pit featuring sandstone block sourced from quarries along the Mississippi River.
Additional highlights include dual-zone HVAC, a 2+ car garage with stubbed-in heat, and the benefits of a newer-built home completed in 2015. This exceptional property blends warmth, sophistication, and thoughtful design in every detail.